
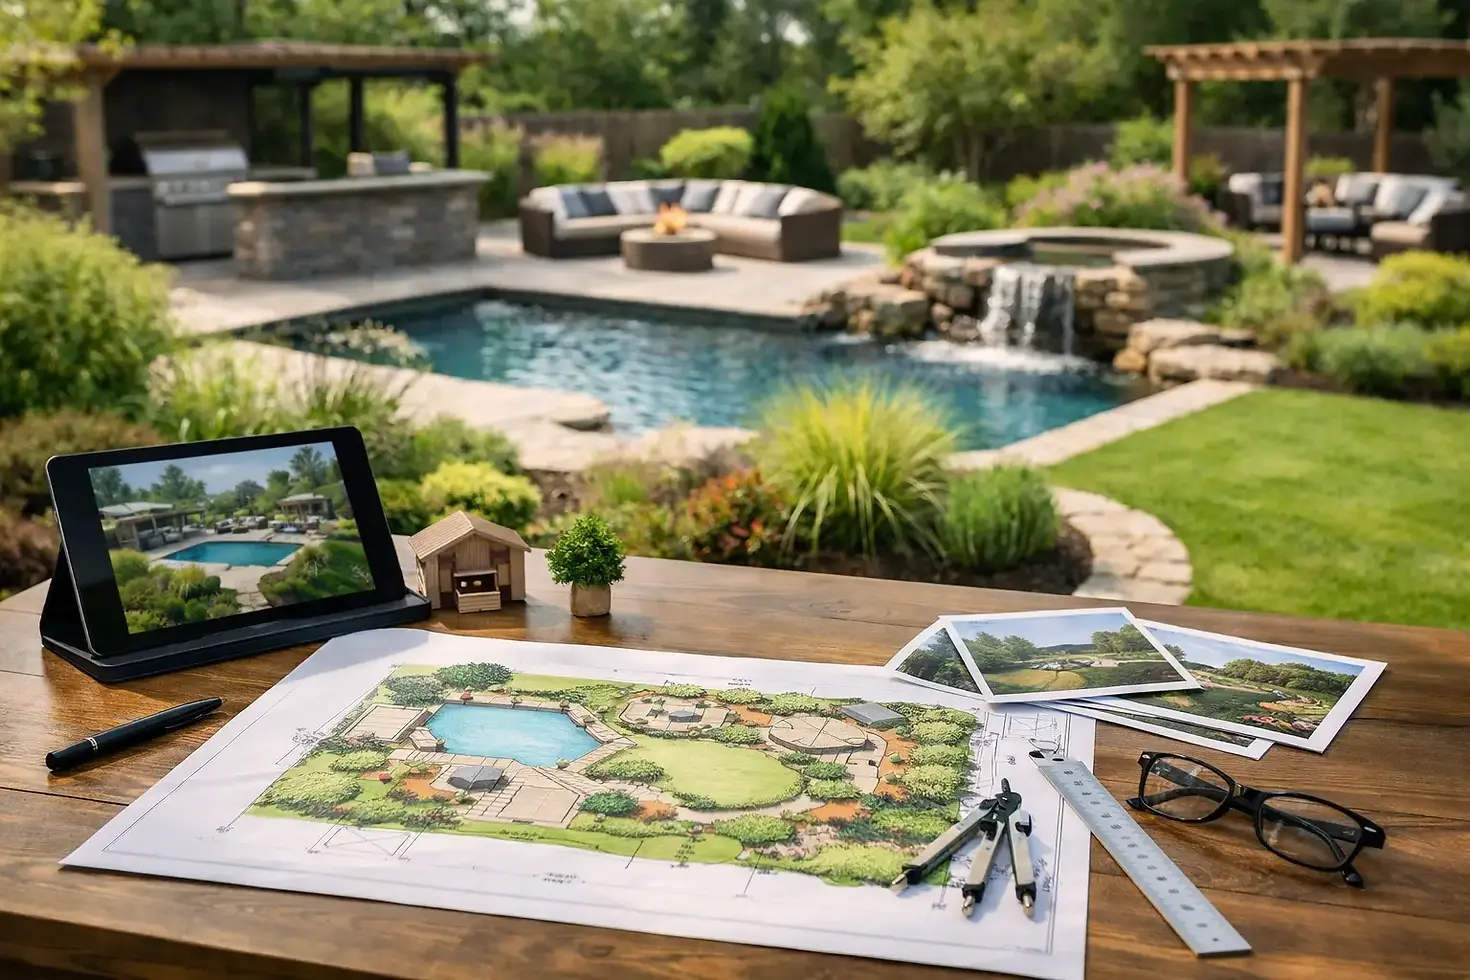
The Integrated Backyard Design Process
- Amber Creek Design

- Jul 3
- 6 min read
A beautiful patio on its own rarely fixes an underused backyard. Neither does a deck, a fire feature, or a well-placed row of plantings. What changes the way a space feels and functions is an integrated backyard design process - one that considers how every element works together, and how your family actually wants to live outside.
For many homeowners in Boulder County, the frustration is not a lack of square footage. It is a lack of intention. The grill is too far from the dining area. The deck catches harsh afternoon sun. The lighting looks like an afterthought. The yard has appealing pieces, but they do not create a complete experience. That is where a more thoughtful process matters.
What an integrated backyard design process really means
An integrated backyard design process starts with lifestyle before materials. Instead of asking, “Do you want a patio or a deck?” the better question is, “What do you want this space to make possible?” Morning coffee in a quiet corner. Family dinners that do not feel cramped. A place for children to play within view. Evenings that linger comfortably after sunset.
From there, the space is designed as one environment, not a collection of separate projects. The outdoor kitchen relates to the dining area. The fire feature supports conversation rather than blocking circulation. Lighting is planned alongside pathways, gathering zones, and focal points. Water, shade, planting, and hardscape all serve the same larger vision.
This approach usually produces a more refined result because it reduces the common disconnect between design and installation. It also helps homeowners make clearer decisions early, when changes are easier and less expensive to handle.
Why piecemeal backyard upgrades often disappoint
A lot of outdoor spaces become fragmented for understandable reasons. A homeowner starts with a patio one year, adds lighting later, then decides they need a pergola or kitchen after living with the space. There is nothing wrong with phasing a project, especially when timing or budget calls for it. The problem comes when each addition is planned in isolation.
That is how proportions get awkward, traffic flow gets tight, and materials start competing with each other. A new deck may overlook where drainage should go. A water feature may sound wonderful in theory but feel misplaced near the dining area. Landscape lighting may be added after construction, when conduit routes are limited and fixture placement becomes more about convenience than effect.
The result is often a backyard that cost a great deal and still does not feel complete. Homeowners sense it immediately. The space looks improved, but it does not feel natural to use.
The first stage: understanding how you want to live outside
The strongest outdoor spaces begin with listening. Not just to your wish list, but to your routines, preferences, and patterns at home. Do you host large dinners or prefer quiet evenings with a few close friends? Do you want your outdoor kitchen to support full meals, or simply keep the cook connected to guests? Is privacy essential, or is the goal to open the yard to mountain views and evening light?
These questions shape everything that follows. They help define scale, adjacency, and mood. A family with active children may need open lawn connected to a seating area, so supervision feels easy and natural. Empty nesters may prefer layered entertaining spaces with a more intimate flow. A household that uses the backyard year-round in Colorado will prioritize warmth, lighting, and durable materials differently than one focused mostly on summer afternoons.
This part of the process is not decorative. It is strategic. When done well, it protects the project from becoming generic.
Designing the backyard as a complete composition
Once lifestyle goals are clear, the design phase turns ideas into a coherent plan. This is where layout matters most. A successful backyard rarely relies on one feature to carry the whole experience. It works because each area has a role, and those roles connect naturally.
Layout comes before features
Homeowners are often drawn first to individual elements - a covered patio, a custom deck, a koi pond, a fireplace. But features make sense only within the larger arrangement. How far is the outdoor kitchen from the back door? Can guests move comfortably between dining and lounge areas? Does the pathway feel obvious after dark? Is there enough distance between lively and quiet zones?
These decisions influence not just appearance, but comfort. A stunning patio that overheats in the afternoon or a fire feature placed in a windy corner will never perform as beautifully as it looks on paper.
Materials, architecture, and landscape need to speak the same language
The best outdoor spaces feel connected to the home rather than attached to it. That connection often comes from restraint and consistency. Material selections should reflect the home’s architecture, surrounding grade, and the character of the site. Clean modern lines call for different detailing than a more rustic Colorado home tucked into natural surroundings.
Integration also matters at the edge conditions. Where hardscape meets planting, where steps transition into lawn, where lighting reveals texture after sunset - these are the details that create polish. They are also the details most likely to be missed when a backyard is built in disconnected stages.
How the integrated backyard design process helps during construction
A thoughtful design plan does more than inspire. It makes construction more disciplined. When the layout, materials, grading, utilities, and features are considered together from the start, the build phase tends to move with fewer surprises.
That does not mean there are never adjustments. Every site has its realities, and Colorado properties can present slope, drainage, wind, and seasonal constraints that require smart adaptation. But when there is a comprehensive plan in place, those decisions happen within a clear framework.
This is one reason design-build collaboration is so valuable. It aligns vision with execution. The people shaping the concept understand what it takes to build it correctly, and the team installing it understands the design intent behind every choice. For homeowners, that usually means less ambiguity, fewer disconnects, and a finished space that feels true to what was imagined.
Planning for Colorado living, not just backyard photos
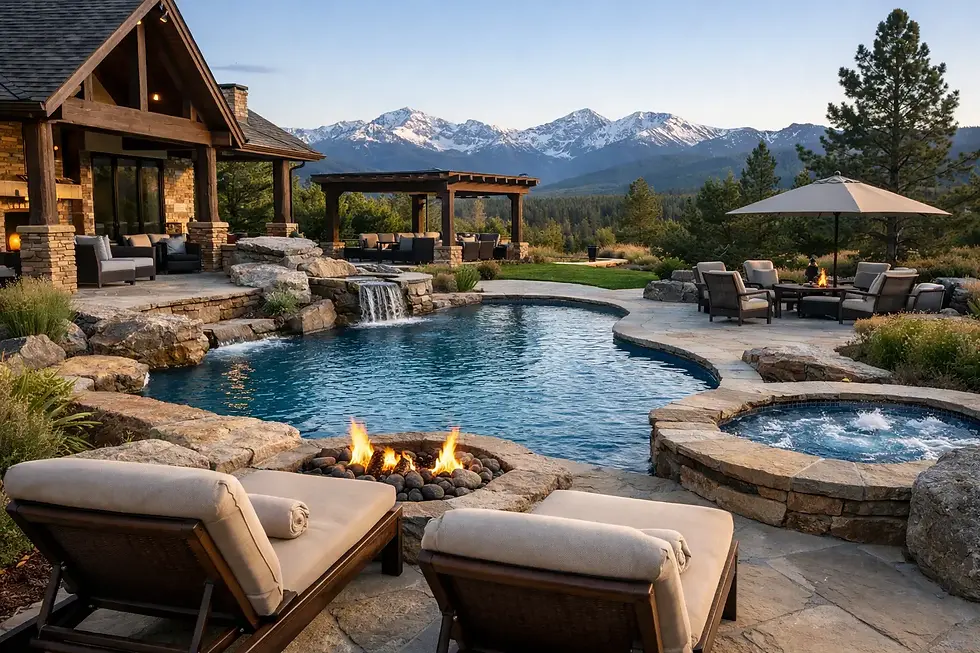
In Boulder County, outdoor design has to do more than photograph well in June. It needs to hold up to strong sun, shifting temperatures, snow, and the practical rhythm of four seasons. An integrated process accounts for that from the beginning.
Shade structures, lighting, drainage, and material performance all deserve close attention here. A dark surface that absorbs too much heat may limit daytime comfort. Certain plantings may look lush briefly but struggle over time. Wind exposure can affect fire features, dining comfort, and even the success of screening elements.
Seasonal use is also worth defining honestly. Some homeowners want shoulder-season warmth and evening ambiance long after summer ends. Others care most about low-maintenance beauty they can enjoy from indoors in winter. Neither priority is wrong. The right design simply responds to the one that fits your life.
Phasing can still work - if the full vision is established first
Not every backyard transformation has to happen all at once. In fact, phased implementation can be a smart approach for larger properties or homeowners who want to prioritize key spaces first. The important distinction is whether the project is being phased by design or by improvisation.
When the full plan exists from the start, phase one can be built in a way that supports everything to come. Utilities can be positioned for a future outdoor kitchen. Circulation can anticipate an added lounge or water feature. Materials can be selected with long-term continuity in mind.
Without that larger roadmap, a phased project often becomes a series of expensive corrections. What looked practical at the beginning may create limits later.
What homeowners should expect from a high-level process
A premium outdoor project should feel collaborative, but it should also feel guided. Homeowners should expect thoughtful questions, clear rationale, and a process that brings together lifestyle planning, design vision, craftsmanship, and long-term performance. If every conversation is centered only on square footage, pricing by feature, or isolated construction tasks, something is being missed.
The real value of an integrated backyard design process is that it changes the outcome in ways you feel every day. Dinner is easier to host. The yard gets used on ordinary weeknights, not just special occasions. The view out your back windows becomes more inviting. The space begins to support family life instead of sitting on the edge of it.
That is the difference between adding outdoor features and creating an outdoor living environment. At Amber Creek Design, that distinction is where the best projects begin.
If your backyard has pieces of promise but still does not feel like a place you want to linger, the next step may not be another feature. It may be a better process - one that sees the whole space, and the life you want it to hold.


Comments